Before talking numbers, it is easier to talk pictures. Here are layouts, materials and finishing details that come up often in conversations with our clients.
These images are provided for illustration, to show possible styles and materials. They do not represent projects built by CitaDeck.
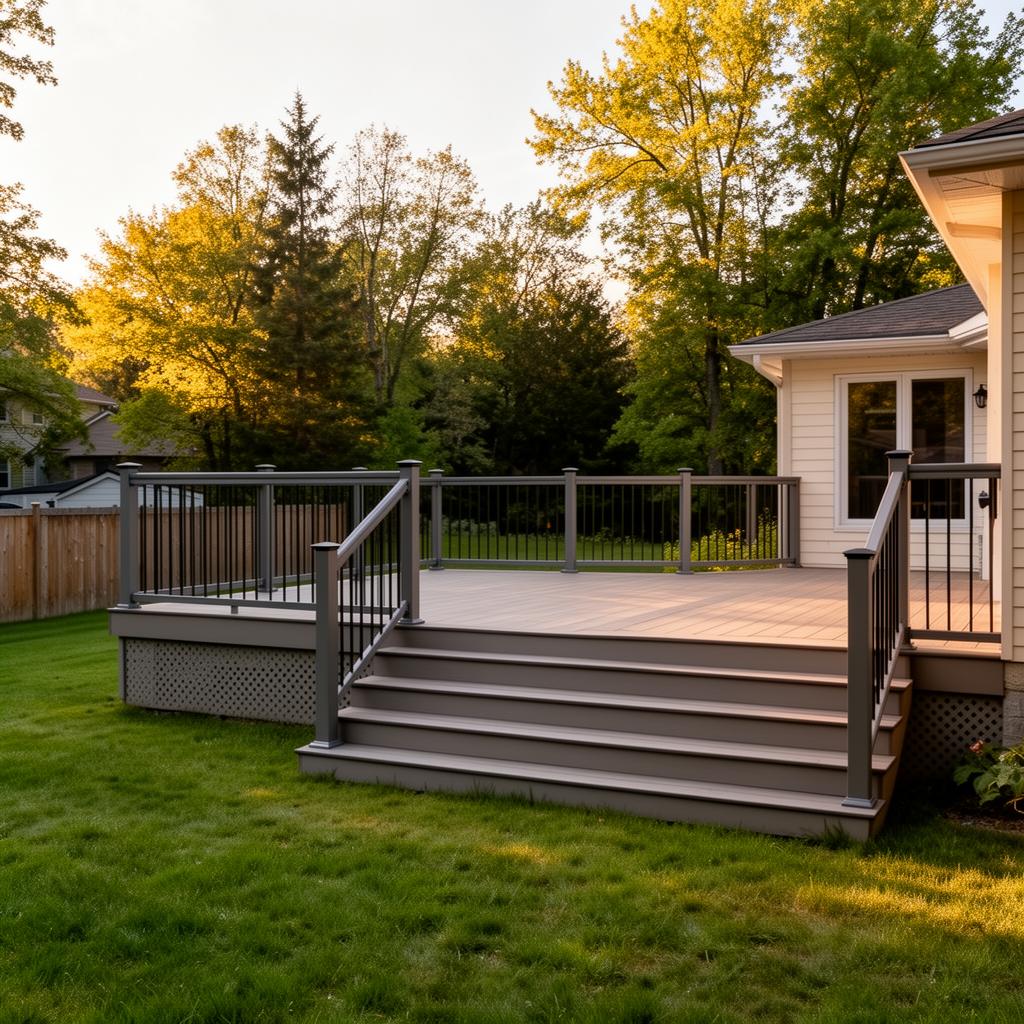
Composite with aluminium railings: clean lines, reduced upkeep.
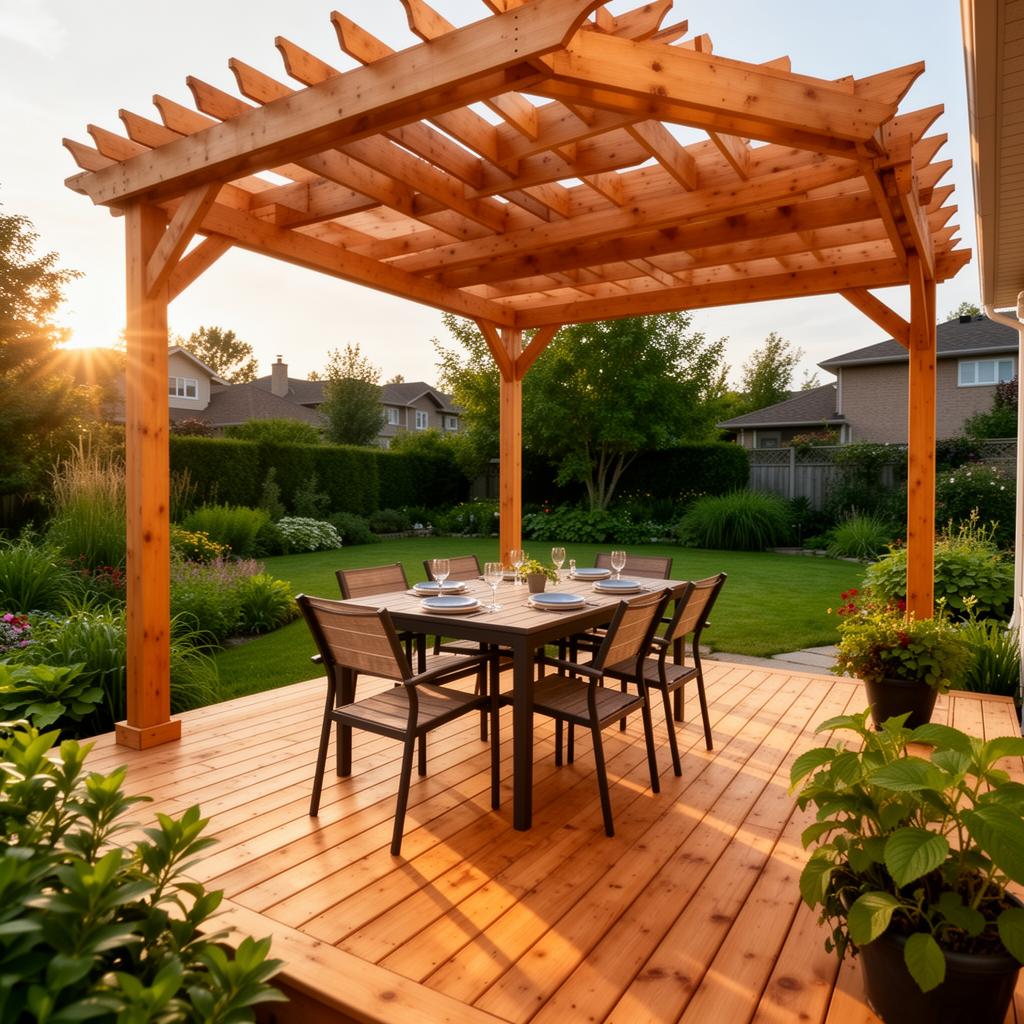
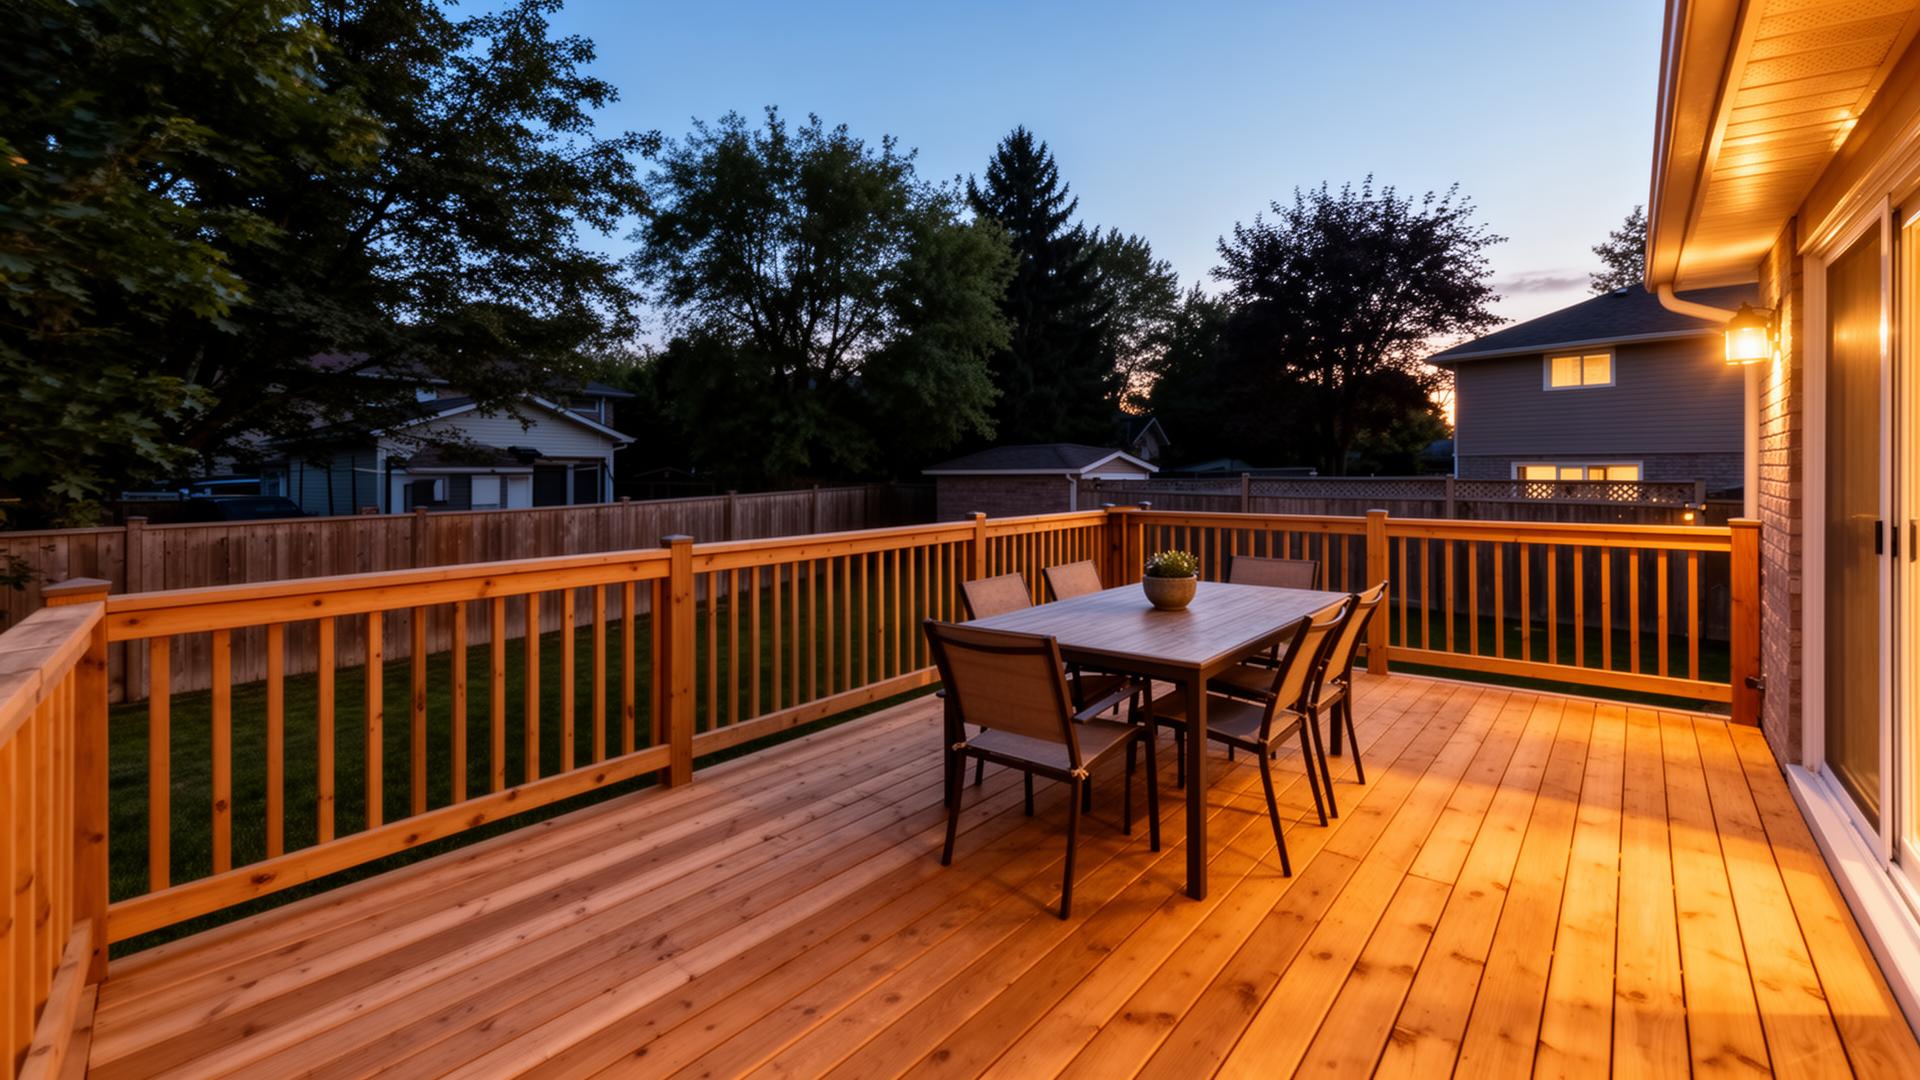
Ground-level deck with a dining zone kept clear for circulation.
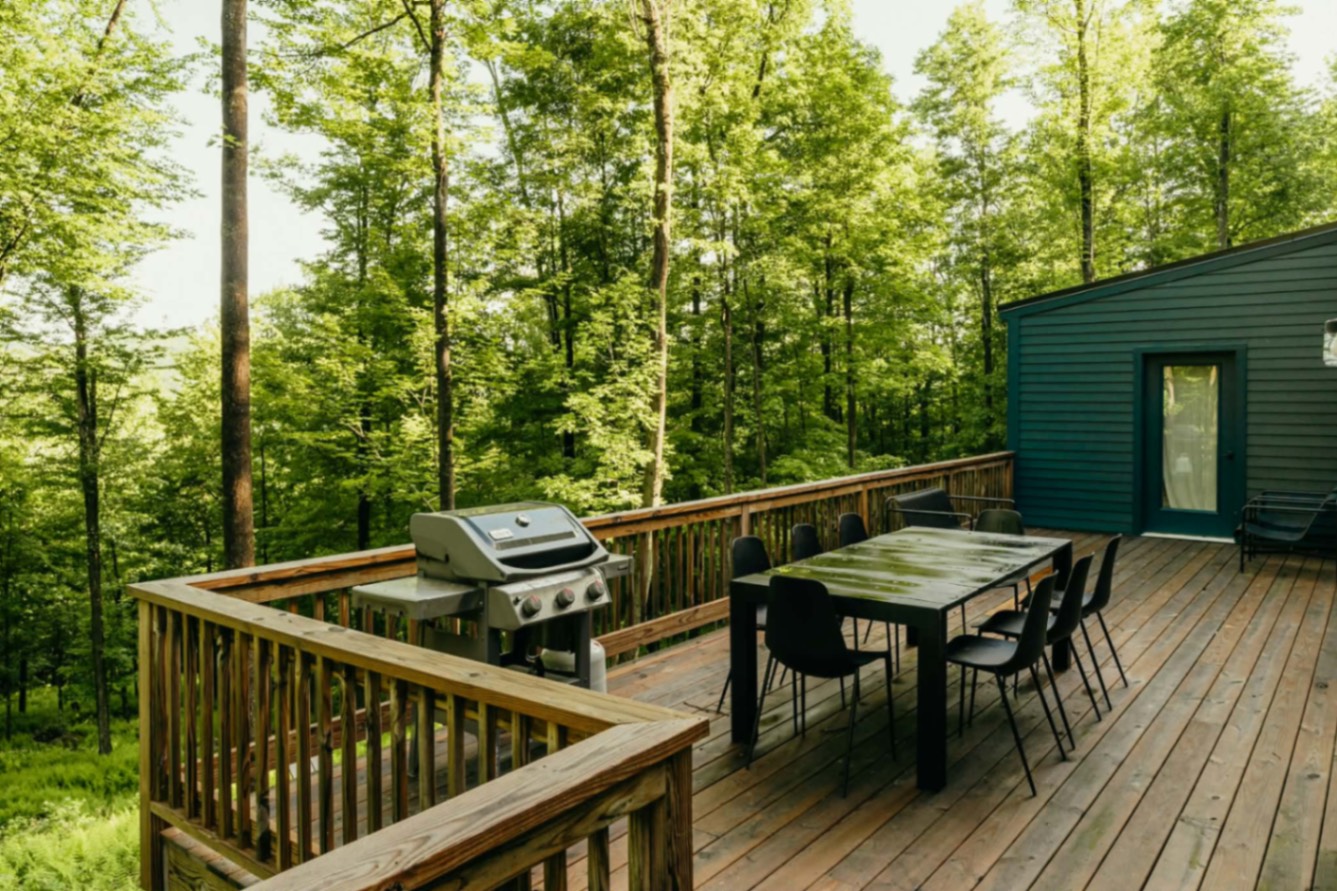
A cooking corner separated from the lounge area avoids back-and-forth.
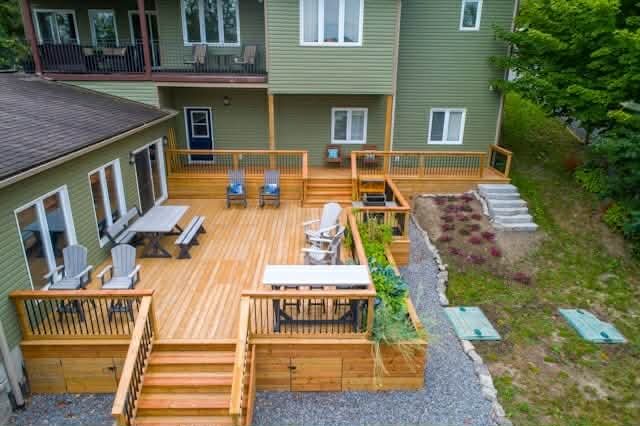
Wraparound deck with wide stairs down to the yard.
A lounge zone out of the traffic path, facing the yard.
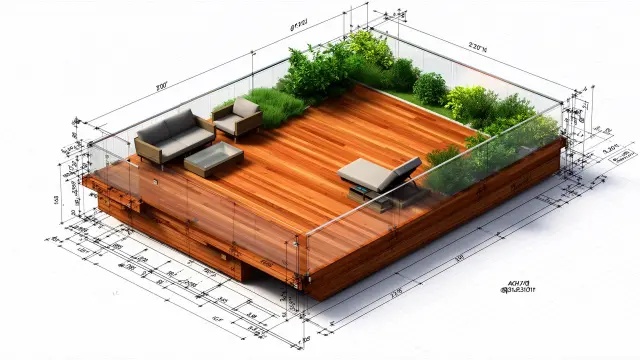
Example of a 3D rendering: useful to check proportions before building.
Something here you like?
Tell us what appeals to you in these examples and we will explain what it would take at your place.