3D deck design
Seeing a project before building it helps you choose between two sizes, two materials or two stair layouts. It is an optional service, priced by quote based on the project.
Get a quote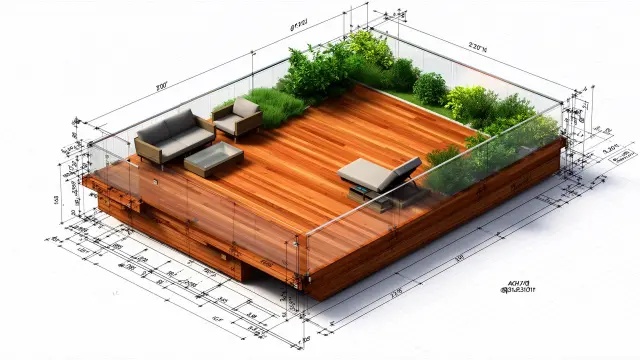
Is this the right service for you?
3D design is useful when the project has several levels, an irregular shape or a sloped lot, or when you are torn between options and want to compare them visually.
It is less useful for a simple rectangular deck where you already know the dimensions and material. In that case we will tell you, rather than sell it to you.
What you receive
- A scaled plan of the project with dimensions
- A 3D rendering showing the chosen materials and colours
- Views from several angles to check proportions
- The adjustments agreed during the design stage
What this service is not
We produce design plans and renderings. They are not architect- or engineer-sealed drawings, and we cannot guarantee that a permit application will be approved on that basis. If your project requires sealed documents, check with the City of Gatineau on what is required.
3D design is not automatically included in our construction projects: it is an option, and you do not have to take it to work with us.
What moves the price
- Project complexity (levels, angles, slope)
- Number of options to model for comparison
- Number of revision rounds requested
Next step
Tell us what you are hesitating over. We will say whether a 3D rendering is worth the cost in your case.
Request a quote